Search

Leave a Message

Thank you for your message. We will be in touch with you shortly.

Explore Our Properties

Property Description

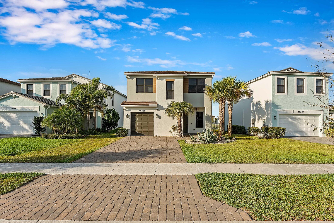
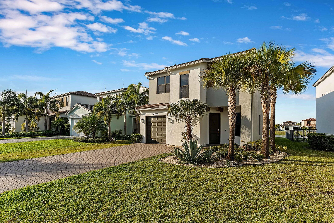
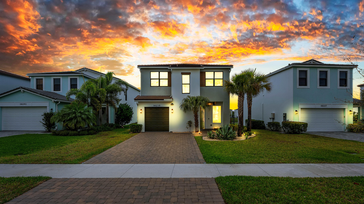
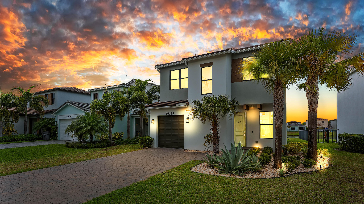
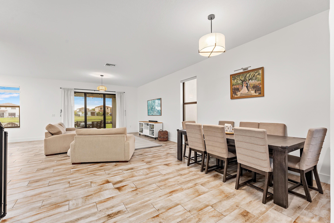
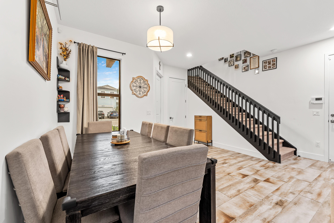
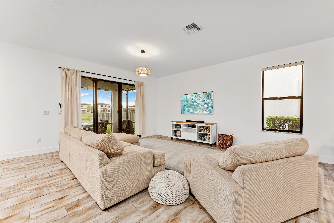
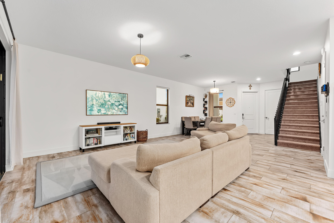
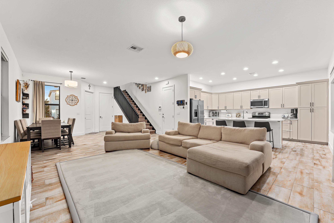
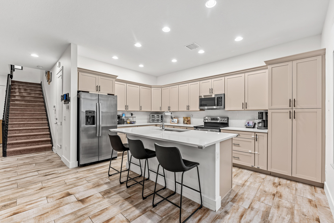
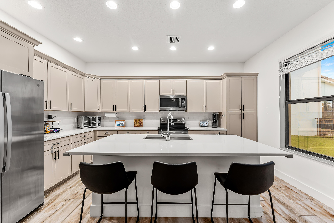
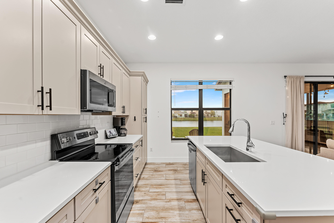
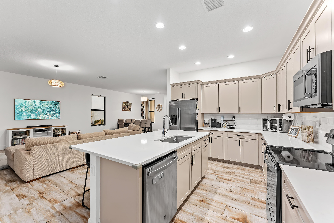
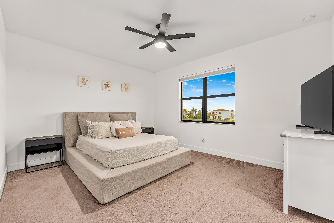
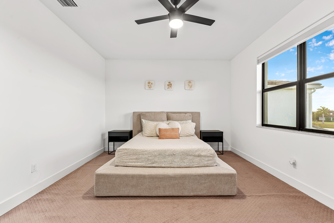
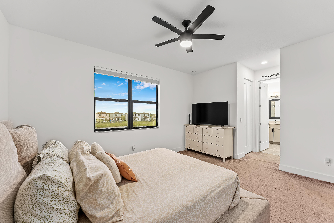
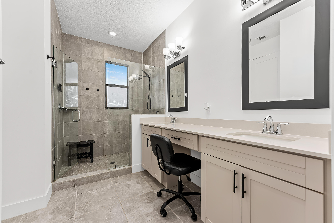
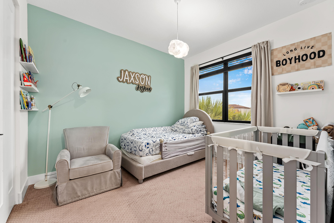
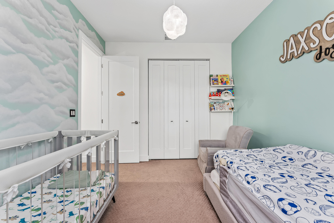
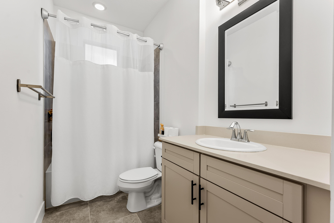
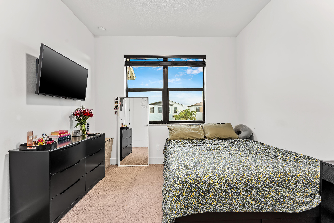
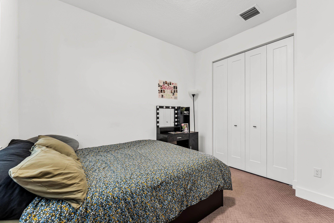
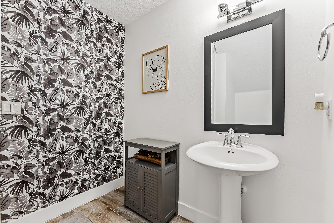
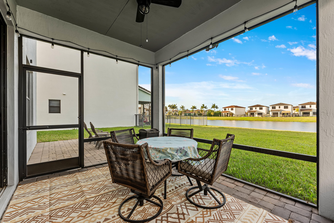
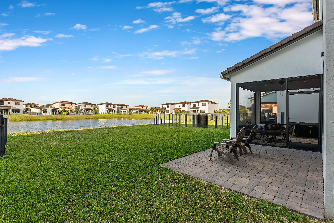
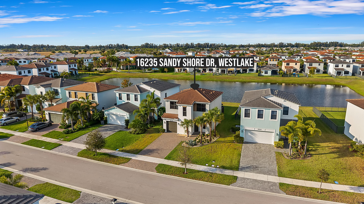
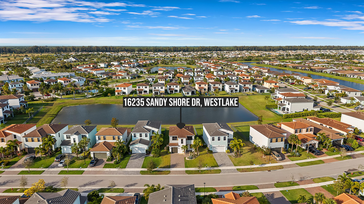
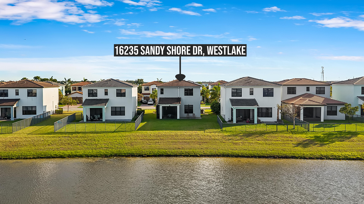
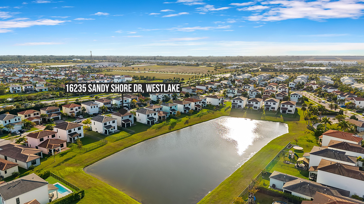
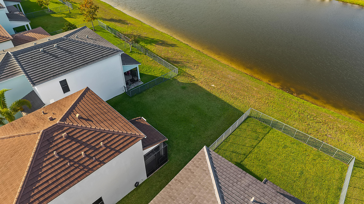
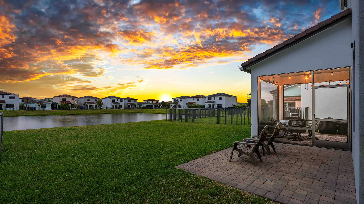
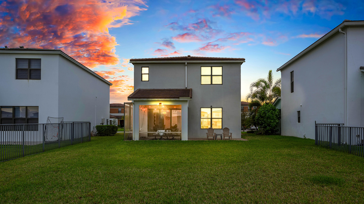
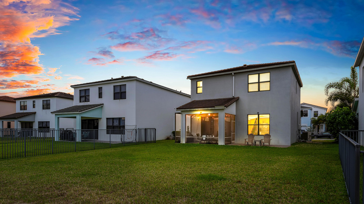
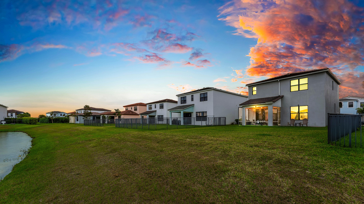
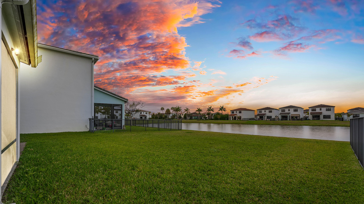
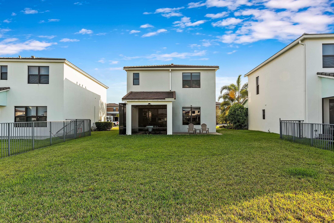
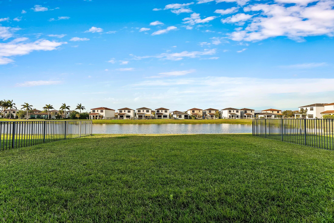
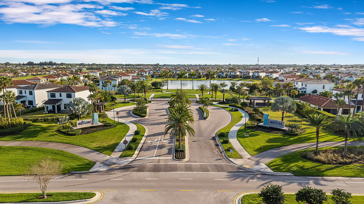
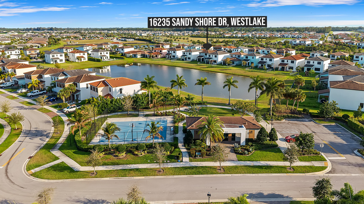
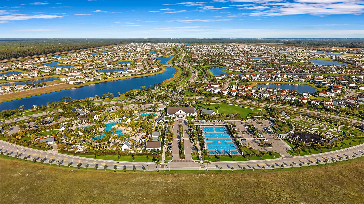
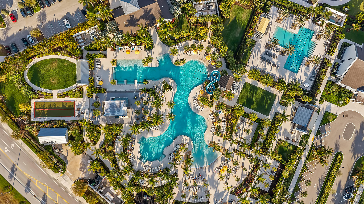
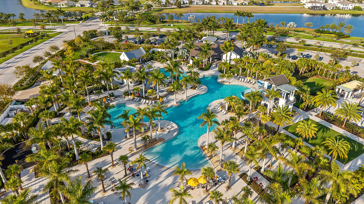
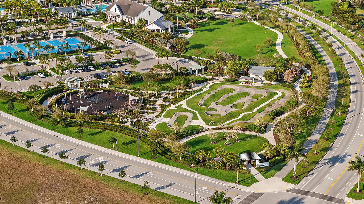
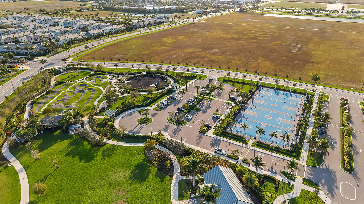
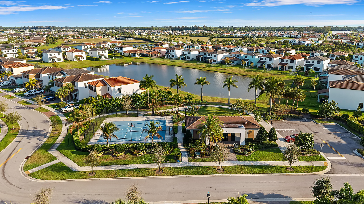
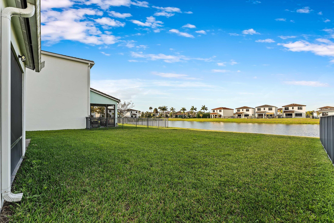
Set along the water, this newer-construction 3-bedroom, 2.5-bath residence showcases elevated upgrades, modern finishes, and a bright, open design created for both everyday living and entertaining. Soaring ceilings and abundant natural light enhance the spacious floor plan, while the kitchen stands out with stainless steel appliances, contemporary cabinetry, and an oversized island ideal for gathering. The generous primary suite offers a private retreat with a spa-inspired bath and ample dual closet space. Step outside to the screened patio and enjoy peaceful water views, creating the perfect setting for morning coffee, evening sunsets, or time with family and friends. Situated in a sought-after community with resort-style amenities, highly rated schools, and convenient access to shopping and dining, this home truly stands out with numerous upgrades throughout. Highlight: Includes a dedicated electric vehicle charging station.

Overview

Property Status
For Sale
Lot Size
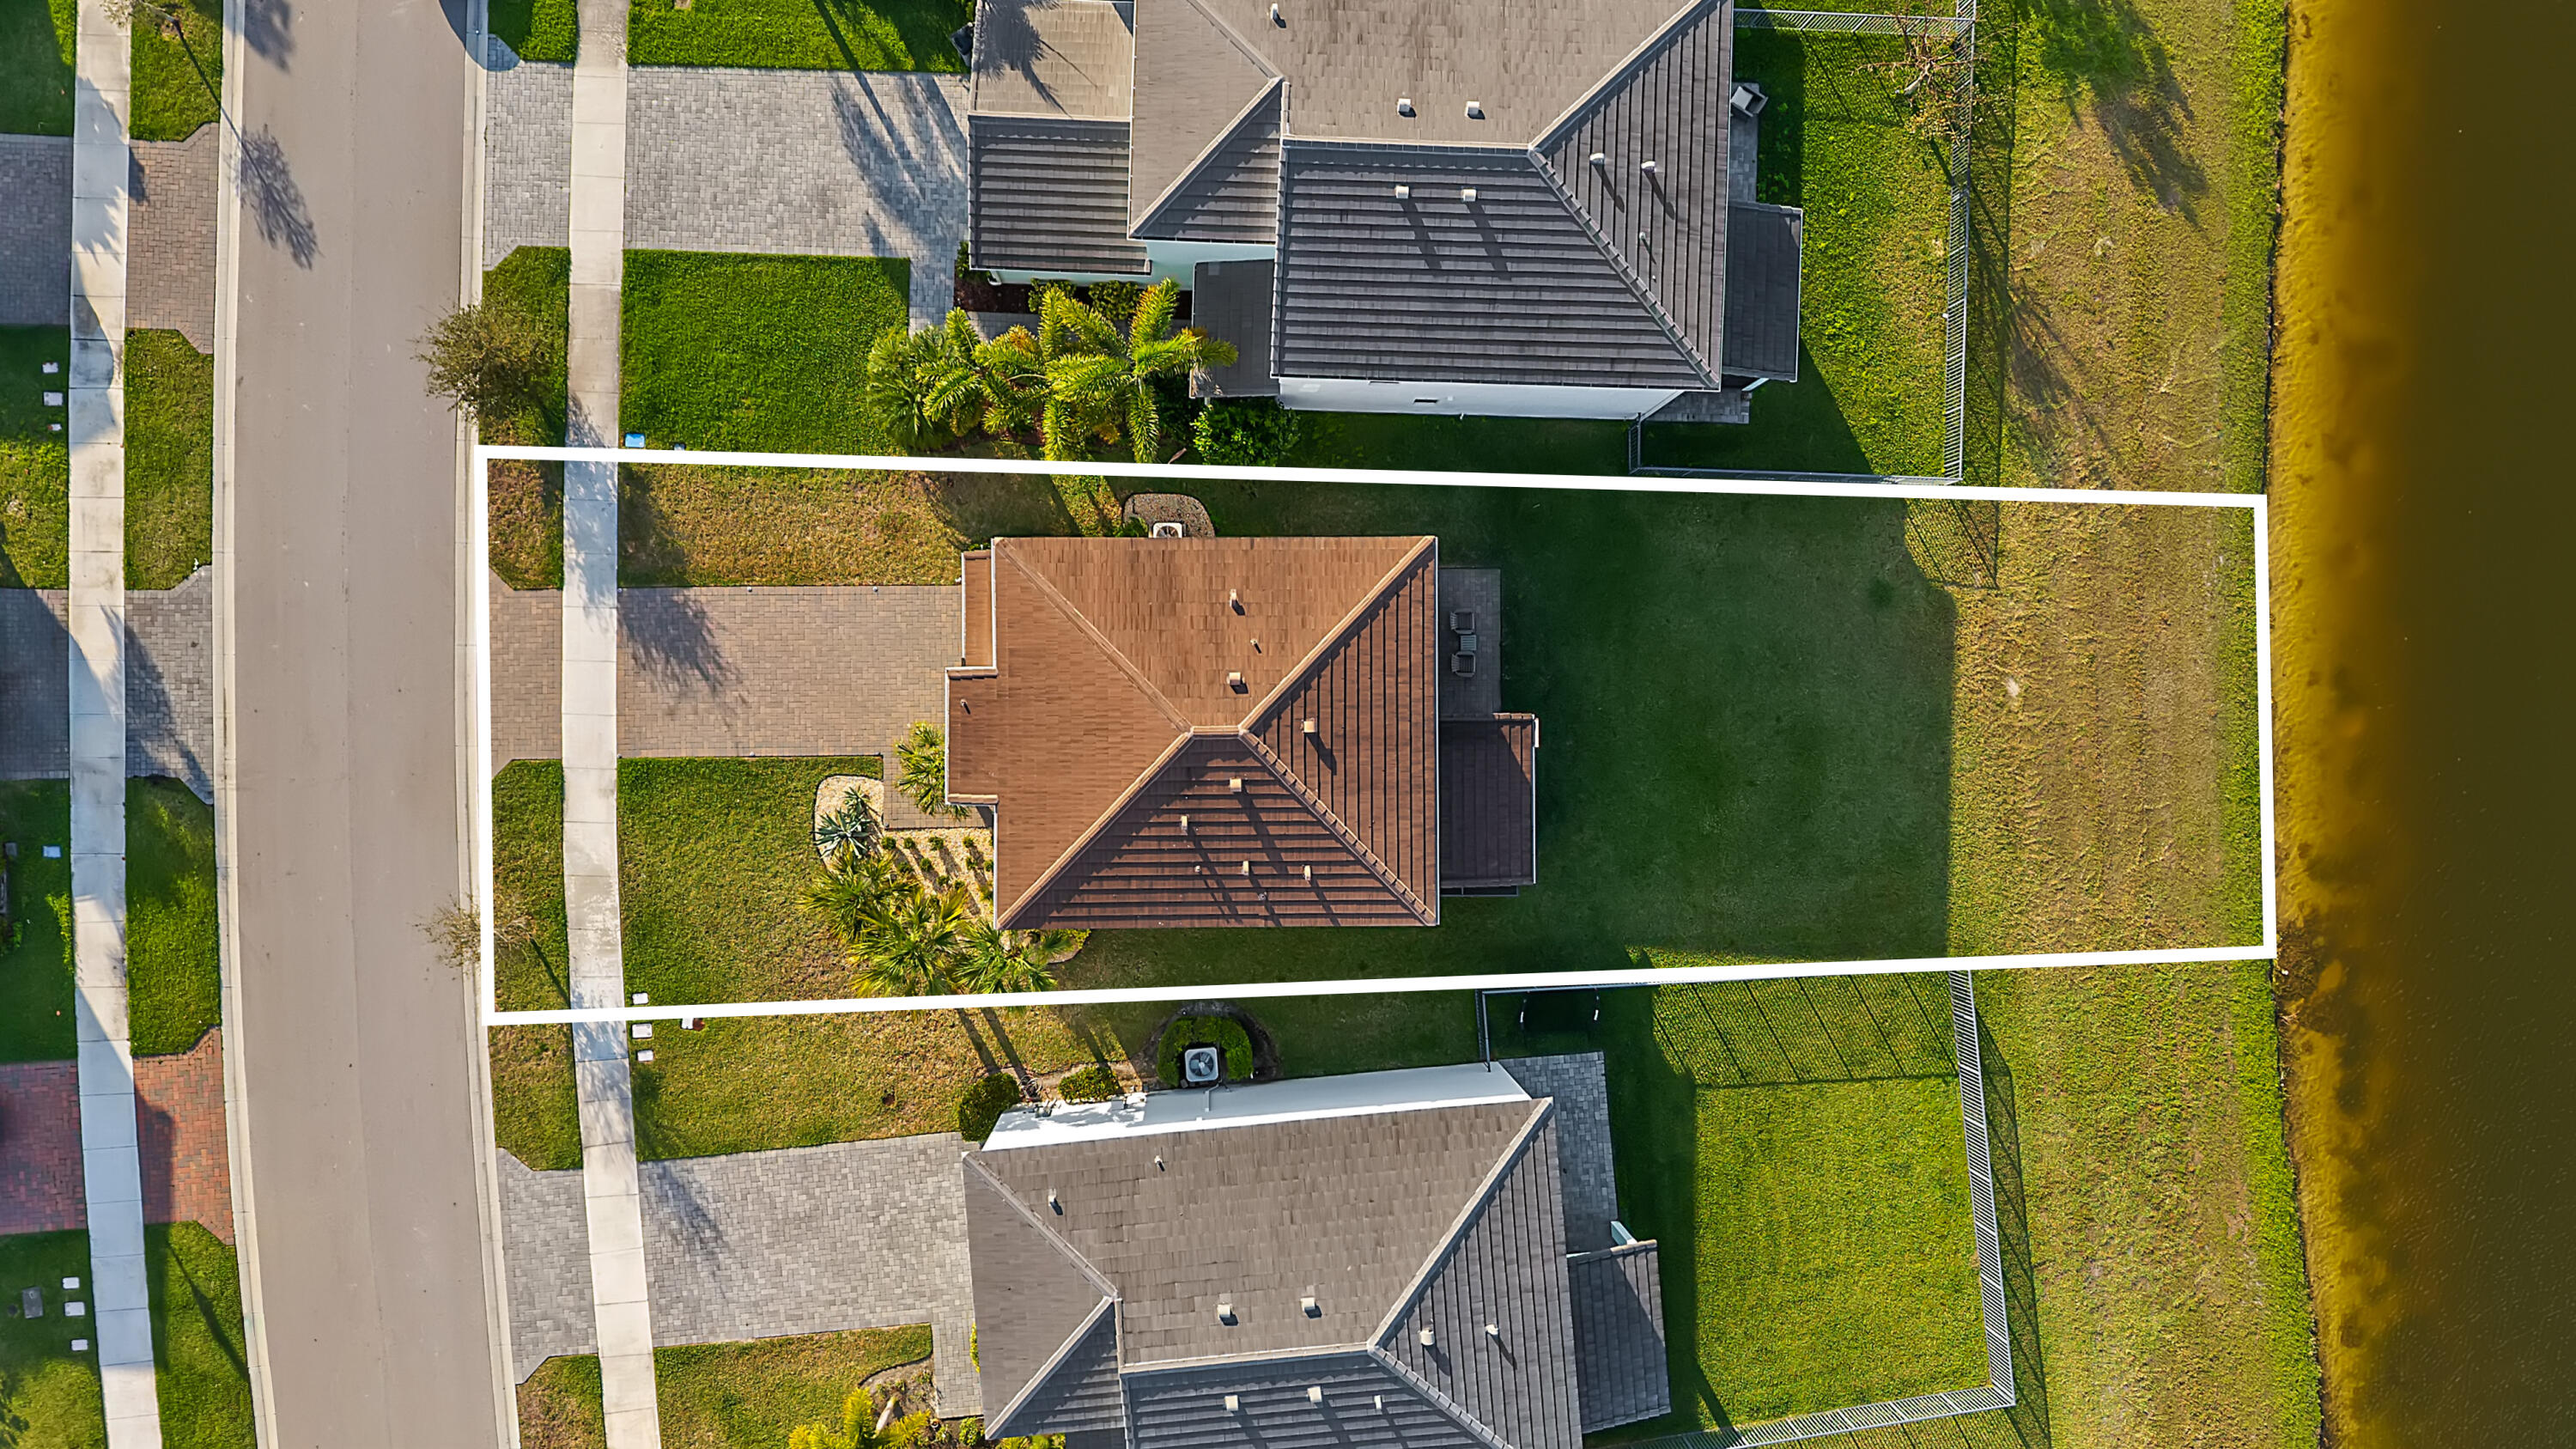
6,098.4 Sq.Ft.
MLS ID
B26005437
Property Type
Residential
Year Built
2021
Features & Amenities

Total Area
2,278 Sq.Ft.
Architecture Styles
Contemporary, Traditional
Water Frontage
Lake Front, Pond
View Description
Pond, Water
Stories
2
Garage Spaces
1.0
Water Source
Public
Utilities
Cable Available, Water Available
Roof
Spanish Tile, Tile
Lot Features
1/4 Acre
Parking
Attached, Driveway, Garage
Heat Type
Central
Air Conditioning
Central Air, Ceiling Fan(s)
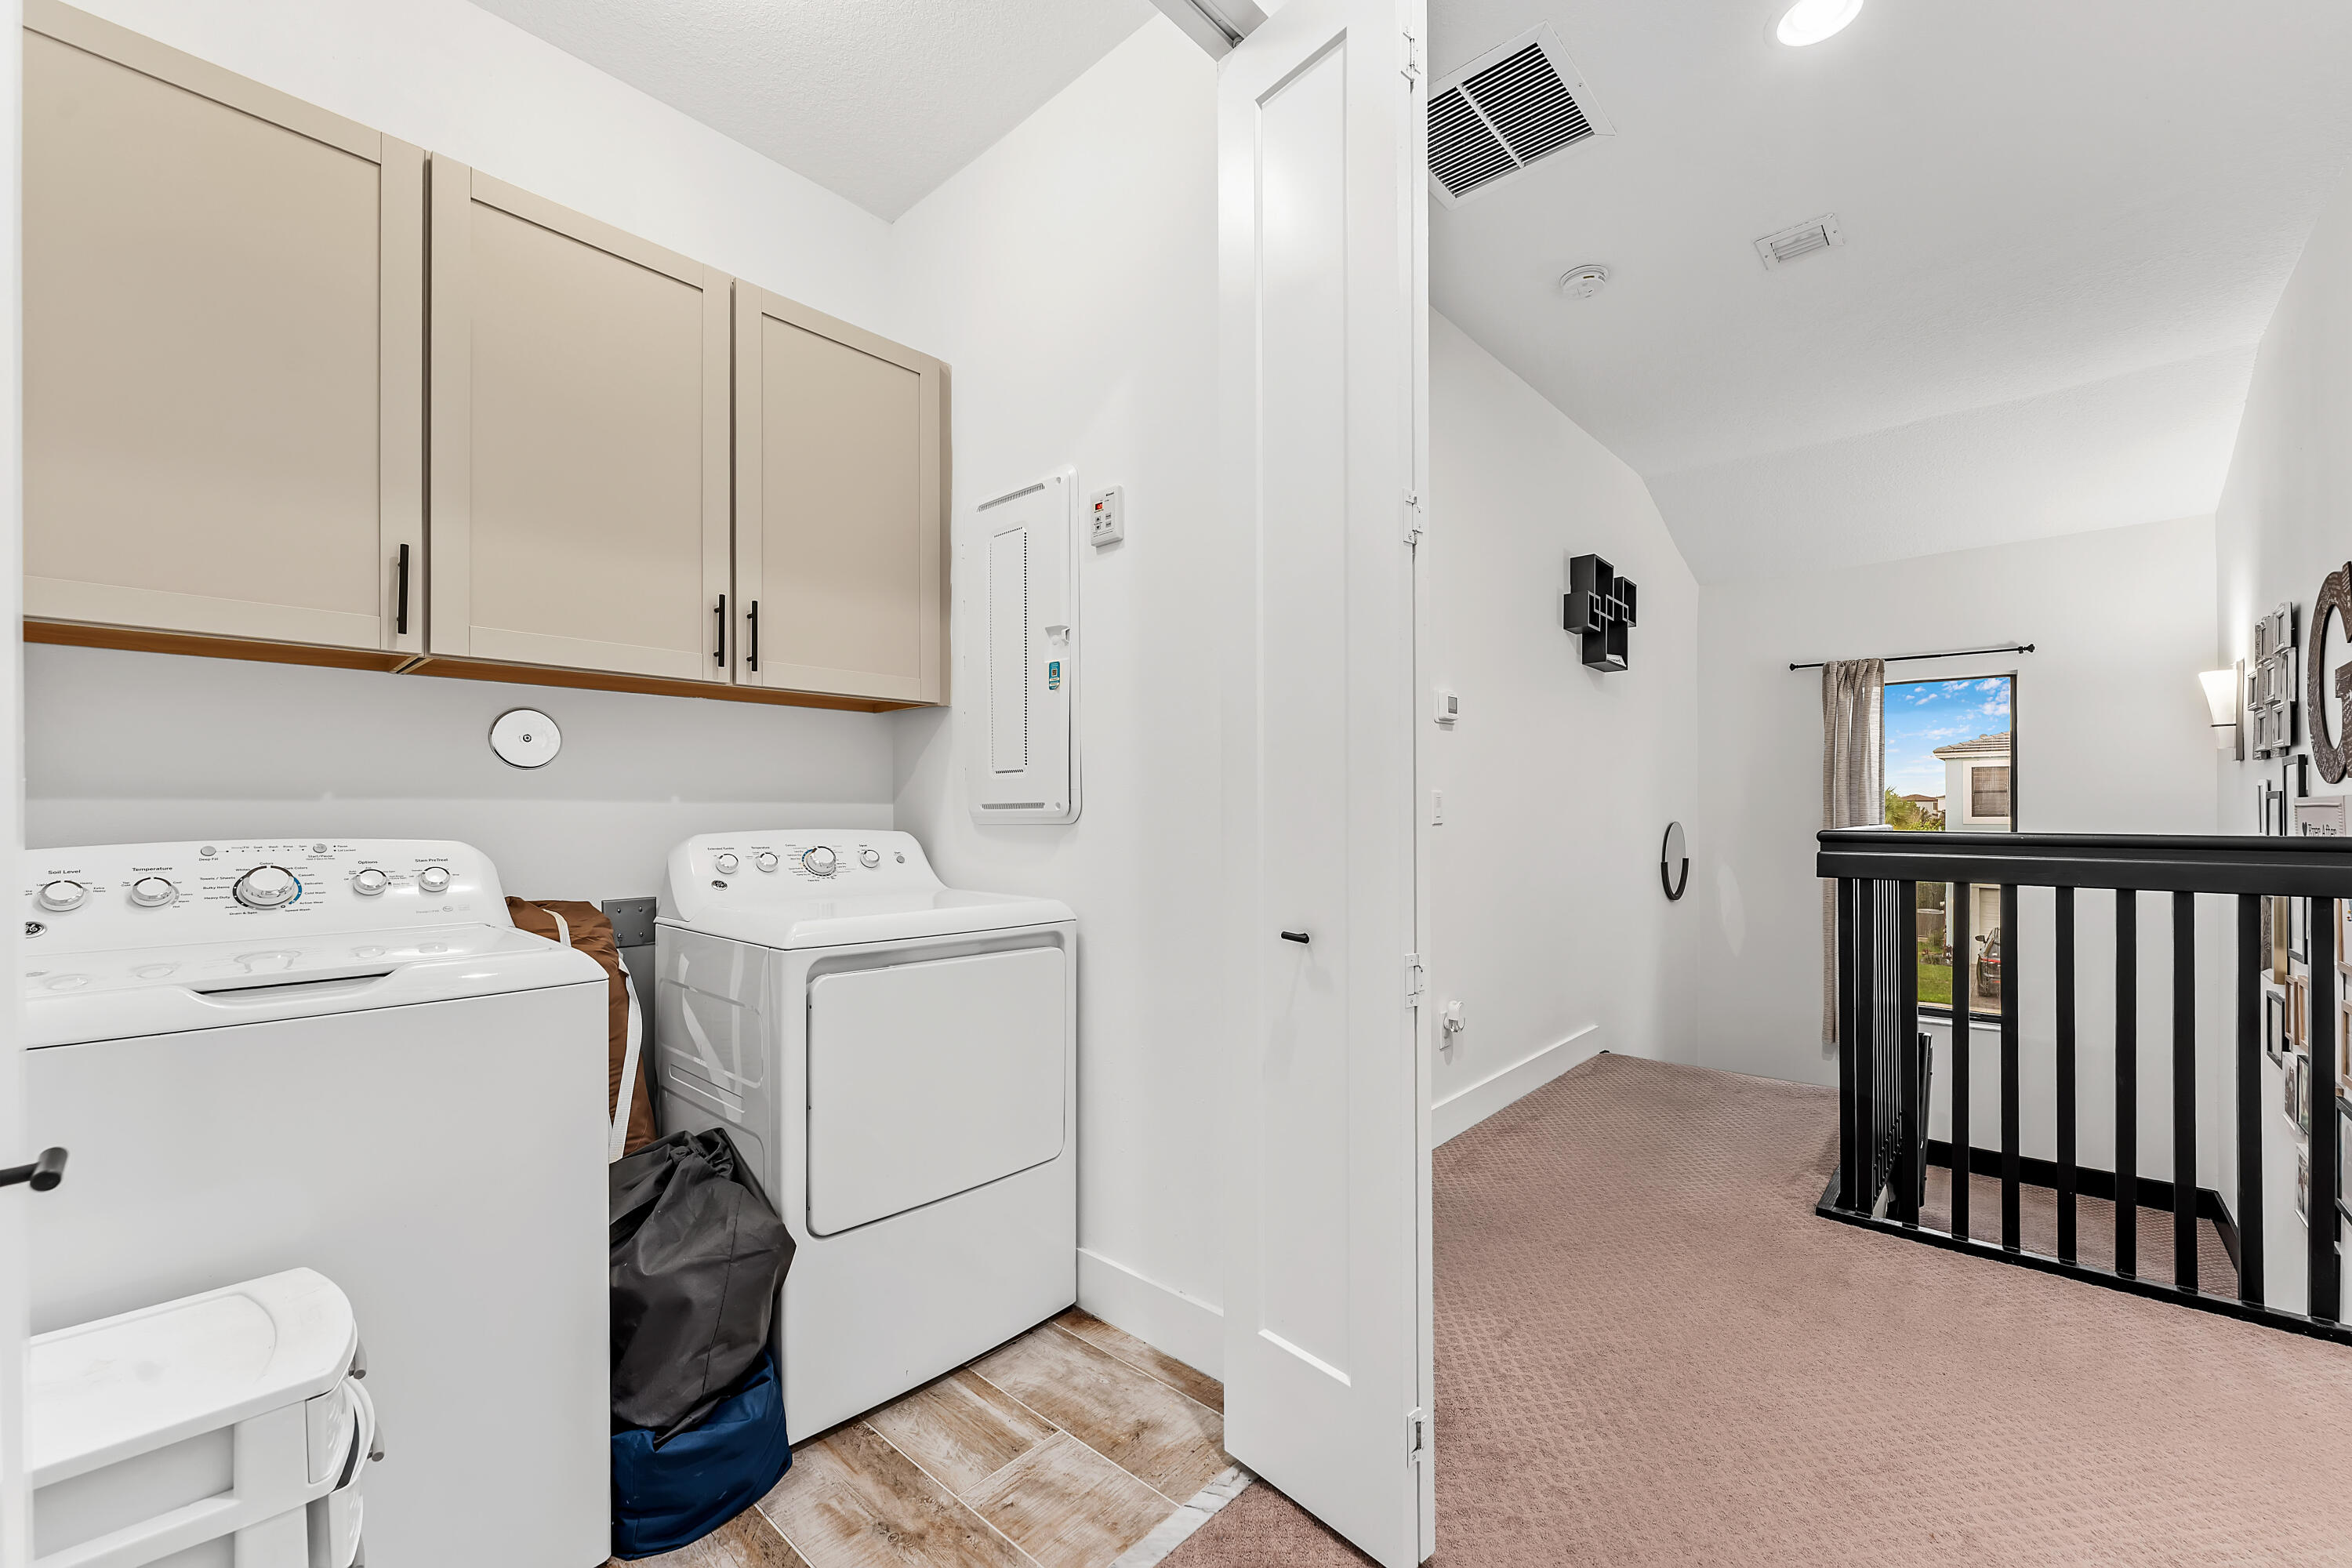
Laundry Room
Inside, Laundry Closet, In Hall
Appliances
Dryer, Dishwasher, Electric Range, Disposal, Ice Maker, Microwave, Range, Refrigerator, Washer
Other Interior Features
Dining Area, Separate/Formal Dining Room, Dual Sinks, Kitchen Island, Upper Level Primary, Vaulted Ceiling(s), Walk-In Closet(s)
Sewer
Public Sewer
Disability Features
None
HOA Amenities
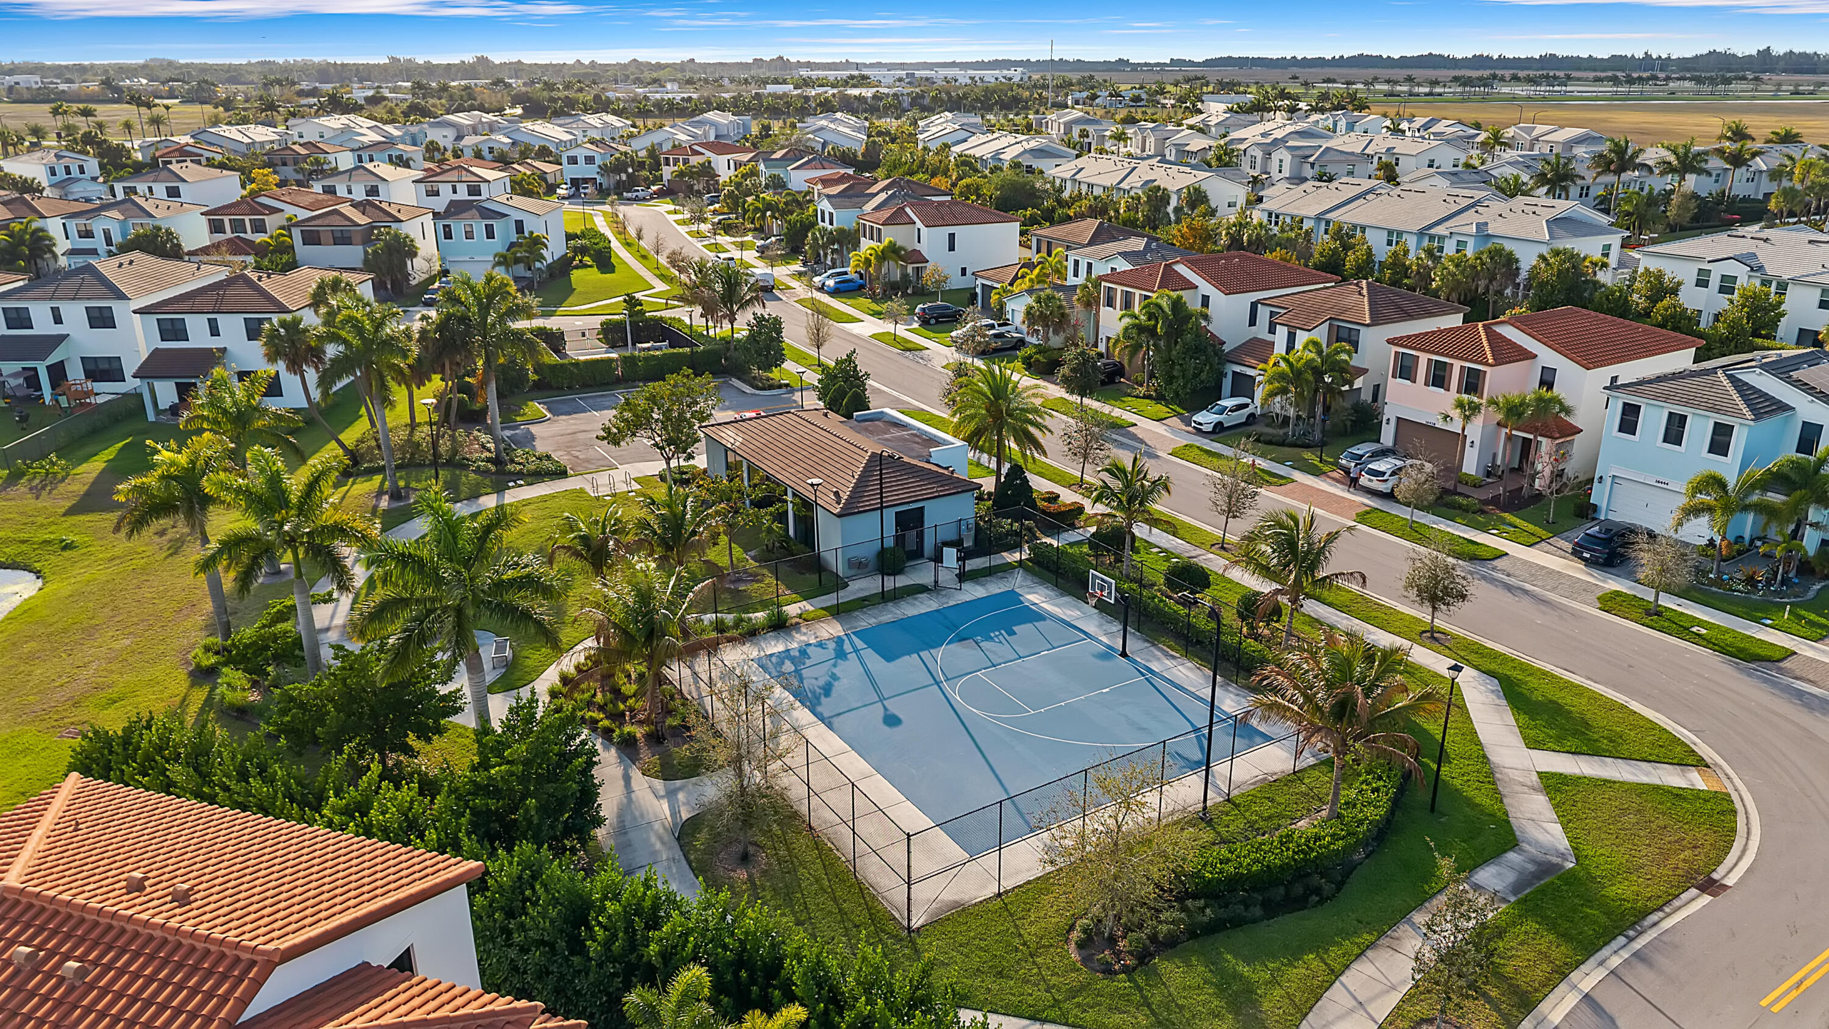
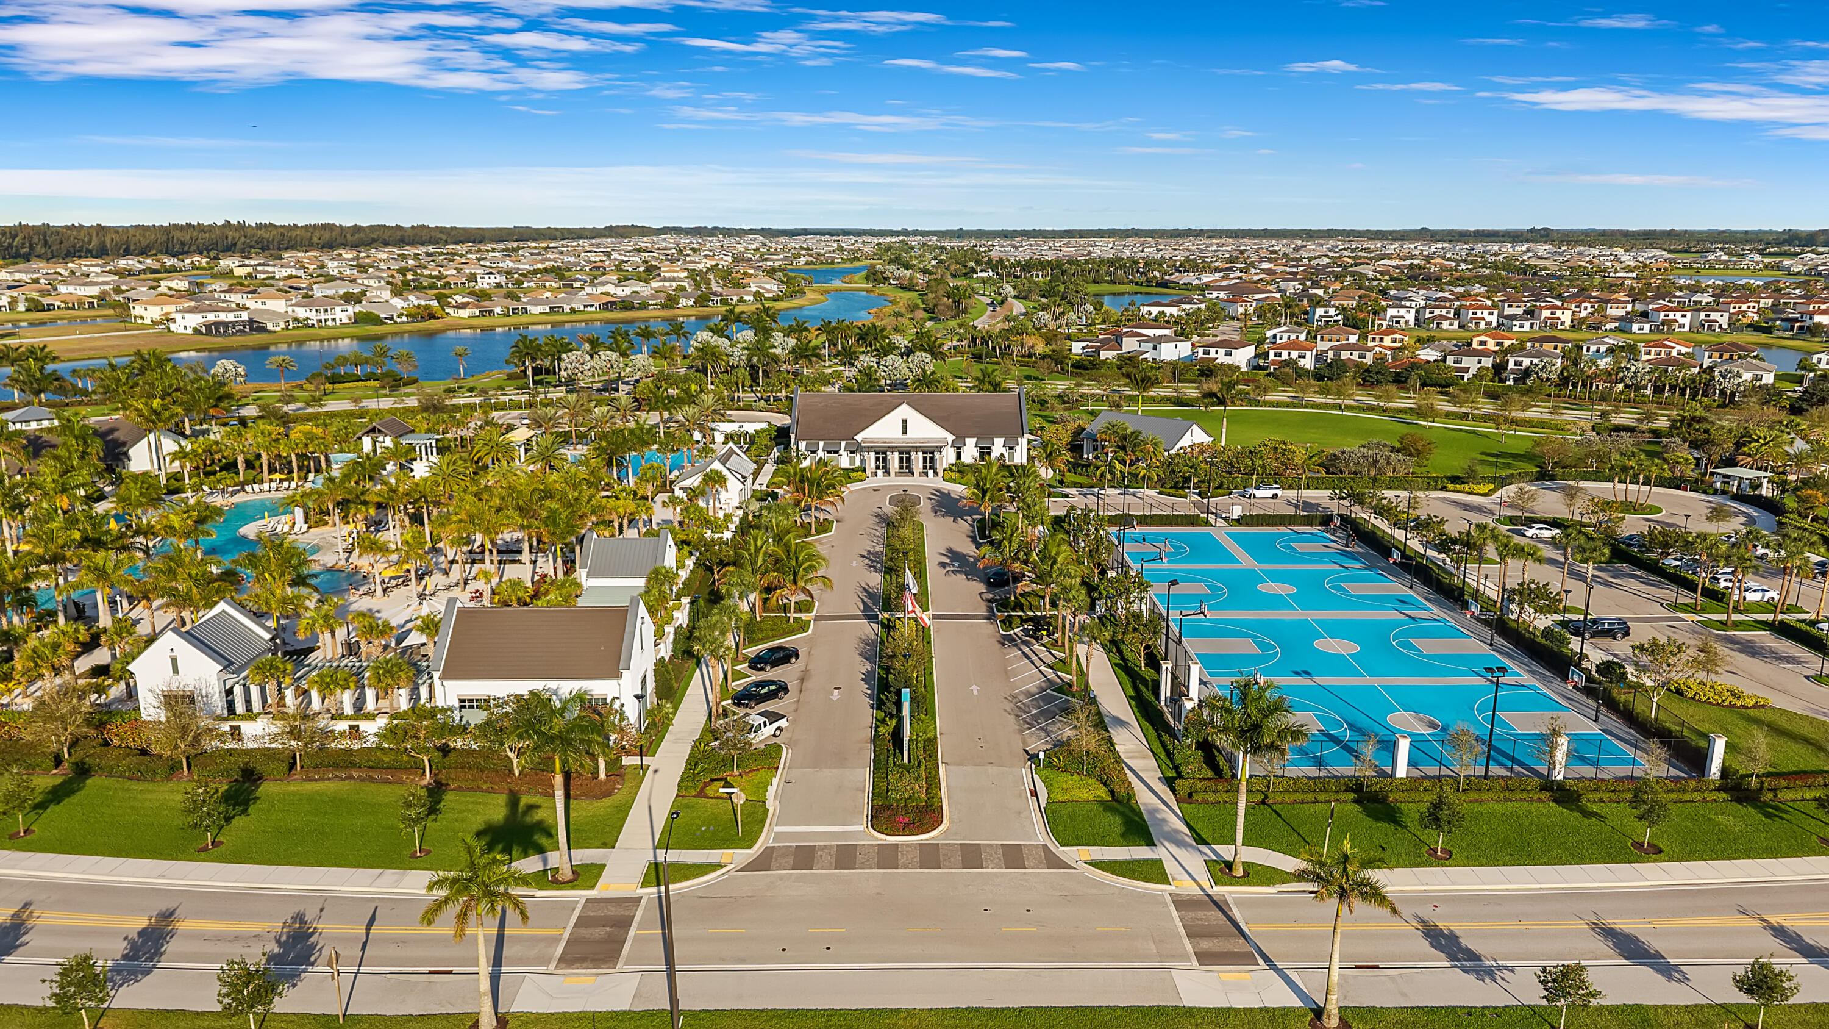
Business Center, Clubhouse, Dog Park, Fitness Center, Park, Trail(s)
Security Features
Fire Sprinkler System, Gated Community, Smoke Detector(s)
Other Exterior Features
Outdoor Living Area, Room For Pool
Elementary School
Loxahatchee Groves
Middle School
Osceola Creek
High School
Seminole Ridge
Sales Price
$524,999
Real Estate Tax
$8,018/yr
HOA
$152/mo
Zoning
R-2

Downloads

16235 Sandy Shore Drive

Schedule a Tour

We would love to help you see this beautiful home! As a full-service brokerage, we can help you tour. Please submit an offer, and answer questions about the buying process.

Thank you

for your interest in 16235 Sandy Shore Drive, Westlake, FL 33470

16235 Sandy Shore Drive
explore in 3d
  • This stunning 3-bedroom, 2.5-bath waterfront residence offers the perfect blend of elegance and everyday comfort in a peaceful setting.

    STK Exclusive

Mortgage Calculator

Estimate your monthly mortgage payment, including the principal and interest, property taxes, and HOA. Adjust the values to generate a more accurate rate.
$0,000 Your Payment 20 15 65
$0,000 Your Payment

I'm Interested In

16235 Sandy Shore Drive

or
  • CallKassandra McDowell

    License #3570567

    (561) 309-4516
  • 16235 Sandy Shore Drive
    Navigate

    Follow Us On Instagram